Didsbury Development Success

27

May, 2021

DIDSBURY SITE SUCCESS

Coming soon, the much-anticipated final phase of homes at 825 Didsbury
The PJ Livesey team has been dedicated to design and quality for more than 40 years, with recent success including five developments in Didsbury, leaving a lasting legacy.

Developments such as St. James Park, Needham Hall, Didsbury Gate and Green Walk have shown our skill and craftsmanship creating homes we’re proud to have in our portfolio and our 825 Didsbury site is no different.

Our passion to design and build homes of excellence continues and our 825 Didsbury properties have been greatly received by clients seeing success beyond what we had forecasted.

With all current availability – over 70% of the development – now reserved we are fast-tracking the final release at 825 Didsbury, the conversion of the exceptional Cedars building to keep up with demand.

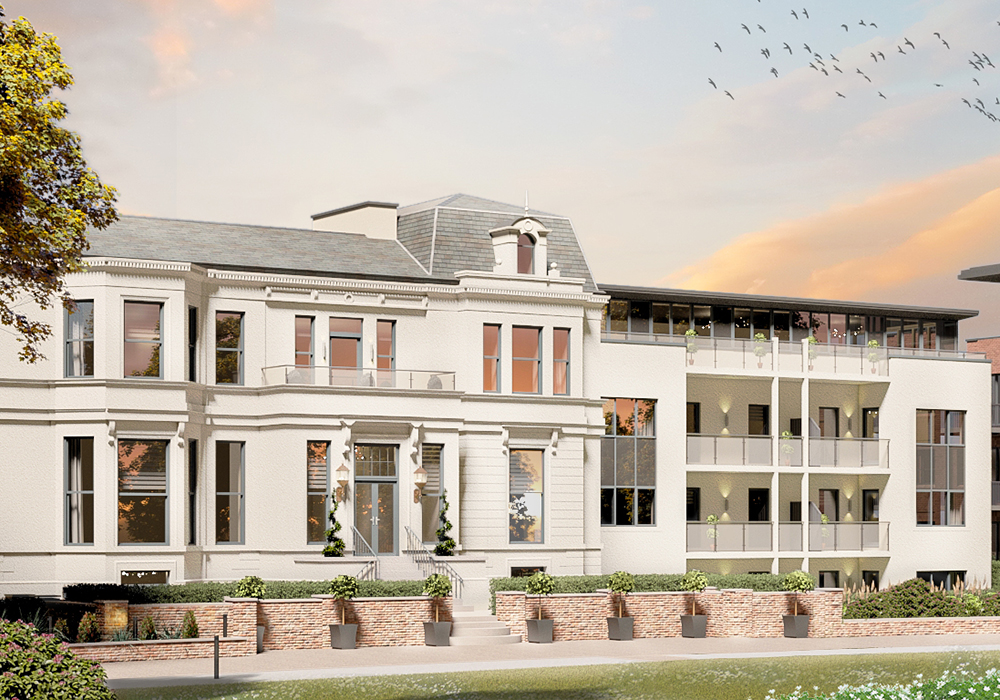
The Cedars building is a historic Grade II listed villa first built in 1857, which sits at the heart of this stunning development. It’s brilliant white, grand 3-bay south façade stands proud within the mature parkland, set back from Wilmslow Road.

We have plans to transform this unique and historic building into a mix of 21 bespoke converted grand feature properties and newly built apartments. Many of the converted properties will include original features such as wood panelling, high

ceilings and large bay windows skilfully combined with contemporary design.

We’re excited to be releasing our off-plan preview information to our pre-registered clients shortly, ahead of the official release.

Situated just a stone’s throw from Didsbury village, now one of the country’s most sought-after locations featuring independent shops, bars and restaurants; top class schools and universities, parks and open space along with excellent transport links. Demand for the final release at 825 Didsbury is expected to be high with many pre-registered clients already keenly awaiting much-anticipated preview information.

If you are looking for a quality home in Didsbury, set within a fine period conversion and have flexibility with timings for your move – register your interest today to be added onto our exclusive mailing list and receive preview details.

Property Guide Pricing:
One bedroom apartments from £274,950
Two bedroom apartments from £324,950
Feature properties from £474,950
Restoring Storeton Hall’s Ancient Monument

25

May, 2021

RESTORING AN ANCIENT MONUMENT

A sensitive redevelopment that will see the Hall and its barn brought back to life

For years Storeton Hall on the Wirral had been on Historic England’s ‘At Risk’ register in danger of being lost forever.

Built originally for the Stanley family the medieval hall house is the second oldest building on the peninsular after Birkenhead Priory and stands just outside the village of Bebington.

It became part of a busy working livery yard and despite various plans being put forward for its re-use none were progressed and it continued to decay.

Two years ago, the site was acquired by heritage specialists the PJ Livesey Group and the stables were relocated to beautiful purpose-built facilities next door.



Over the last 12 months specialist teams have been carefully taking the Hall back to its original 14th-century shell and it is now being rebuilt using many of the same techniques of the original craftsmen.

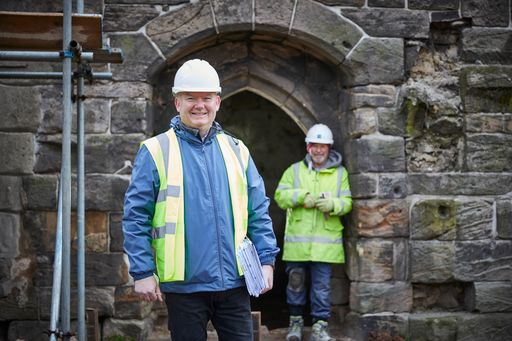

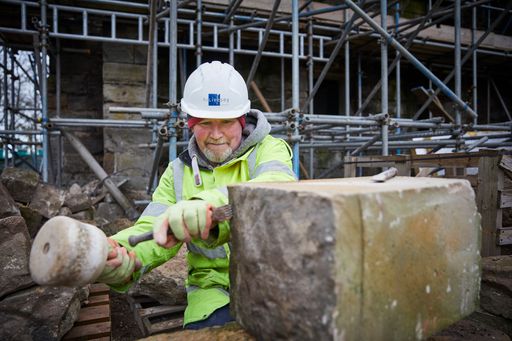
Among those working on the building is Tony Gavin who began his training as a stonemason when he left school at 15 and has worked on many of PJ Livesey’s most ambitious restorations including Halifax Royal Hospital, Stonehouse Hospital Dartford, and Lancaster Moor Hospital.

If you would like to read the full story featured in Cheshire Life Magazine, please click the link below and go to page 166-167

For years Storeton Hall on the Wirral had been on Historic England’s ‘At Risk’ register in danger of being lost forever.

Built originally for the Stanley family the medieval hall house is the second oldest building on the peninsular after Birkenhead Priory and stands just outside the village of Bebington.

It became part of a busy working livery yard and despite various plans being put forward for its re-use none were progressed and it continued to decay.

Two years ago, the site was acquired by heritage specialists the PJ Livesey Group and the stables were relocated to beautiful purpose-built facilities next door.

Over the last 12 months specialist teams have been carefully taking the Hall back to its original 14th-century shell and it is now being rebuilt using many of the same techniques of the original craftsmen.

Among those working on the building is Tony Gavin who began his training as a stonemason when he left school at 15 and has worked on many of PJ Livesey’s most ambitious restorations including Halifax Royal Hospital, Stonehouse Hospital Dartford, and Lancaster Moor Hospital.

If you would like to read the full story featured in Cheshire Life Magazine, please click the link below and go to page 166-167

Recreating History at Storeton

04

MAY, 2021

RECREATING HISTORY AT STORETON HALL

The process of bringing a scheduled listed monument, back into use is a delicate one.


For more than 12 months our teams have been carefully removing new additions and taking it back to its original 14th century shell and it is now being rebuilt using many of the same techniques of the original craftsmen.

Our in-house heritage architect Bill Bayliss said: “It is always interesting to ‘read’ an old building and see how it has been adapted and changed over the centuries. The exterior wall we see now was once the interior wall of a grand hall that would have stood where the courtyard is now.

“There were new additions to the building in the 16th and 17th centuries and it is fascinating to see how techniques evolved.”

The original timber trusses remain intact and have been repaired and spliced where needed to show the modern intervention. The wooden lintels which had fallen victim to weather and were rotting have been replaced with stone.

The slate roof was in good condition and each tile has been carefully removed, checked and already replaced on one section of the hall while others are stored waiting to be re-used.

The second section is still scaffolded while stonemason Tony Gavin carries out the skilled job of repairing the end gable wall and re-instating a large medieval window.

Tony began his training as a stonemason when he left school at 15 and has worked on many of PJ Livesey’s most ambitions restorations including Halifax Royal Hospital, Dartford Hospital, Didsbury Gate and Lancaster Moor Hospital.

He said: “We have a workshop on site but the tools we use are the same tools they used 735 years ago when the Hall was first built.

“We took down one end of the hall stone by stone, drawing and marking it as we went to create a plan then rebuilt it with lime mortar and made new coping stones. The stone is a lovely mixture of reds and buffs and while every piece of stone on site is re-used we needed more and have been fortunate in that a local farmer had some which we have been able to acquire.

“It is a huge privilege to be able to work on a building like this, preserving history and seeing how your own skills can make it whole again. There are two tracery windows- originally carved back in the 1300’s – that I am really looking forward to working on.”

When Tony’s intricate restoration work is completed the current plan is to convert the Hall into two unique properties with double height spaces, the original oak trusses exposed and feature staircases although it could remain as one single property.

Group sales manager Gavin Pearce said: “At this moment there may still be the opportunity to keep the Hall as one magnificent property rather than divide subject to the relevant consents being obtained.

“The Hall has only just been brought to the market and is a very rare and special opportunity for the right client. We will continue to work closely with Historic England to ensure this unique piece of built heritage is preserved for the future.”

Read more on the restoration of Storeton Hall’s ancient monument and P J Livesey’s future plans to ensure its longevity in the Liverpool Echo.

For more than 12 months our teams have been carefully removing new additions and taking it back to its original 14th century shell and it is now being rebuilt using many of the same techniques of the original craftsmen.

Our in-house heritage architect Bill Bayliss said: “It is always interesting to ‘read’ an old building and see how it has been adapted and changed over the centuries. The exterior wall we see now was once the interior wall of a grand hall that would have stood where the courtyard is now.

“There were new additions to the building in the 16th and 17th centuries and it is fascinating to see how techniques evolved.”

The original timber trusses remain intact and have been repaired and spliced where needed to show the modern intervention. The wooden lintels which had fallen victim to weather and were rotting have been replaced with stone.

The slate roof was in good condition and each tile has been carefully removed, checked and already replaced on one section of the hall while others are stored waiting to be re-used.

The second section is still scaffolded while stonemason Tony Gavin carries out the skilled job of repairing the end gable wall and re-instating a large medieval window.

Tony began his training as a stonemason when he left school at 15 and has worked on many of PJ Livesey’s most ambitions restorations including Halifax Royal Hospital, Dartford Hospital, Didsbury Gate and Lancaster Moor Hospital.

He said: “We have a workshop on site but the tools we use are the same tools they used 735 years ago when the Hall was first built.

“We took down one end of the hall stone by stone, drawing and marking it as we went to create a plan then rebuilt it with lime mortar and made new coping stones. The stone is a lovely mixture of reds and buffs and while every piece of stone on site is re-used we needed more and have been fortunate in that a local farmer had some which we have been able to acquire.

“It is a huge privilege to be able to work on a building like this, preserving history and seeing how your own skills can make it whole again. There are two tracery windows- originally carved back in the 1300’s – that I am really looking forward to working on.”

When Tony’s intricate restoration work is completed the current plan is to convert the Hall into two unique properties with double height spaces, the original oak trusses exposed and feature staircases although it could remain as one single property.

Group sales manager Gavin Pearce said: “At this moment there may still be the opportunity to keep the Hall as one magnificent property rather than divide subject to the relevant consents being obtained.

“The Hall has only just been brought to the market and is a very rare and special opportunity for the right client. We will continue to work closely with Historic England to ensure this unique piece of built heritage is preserved for the future.”

Read more on the restoration of Storeton Hall’s ancient monument and P J Livesey’s future plans to ensure its longevity in the Liverpool Echo.

Summer Launch for York Clock Tower

21

APRIL, 2021

SUMMER LAUNCH FOR YORK CLOCK TOWER

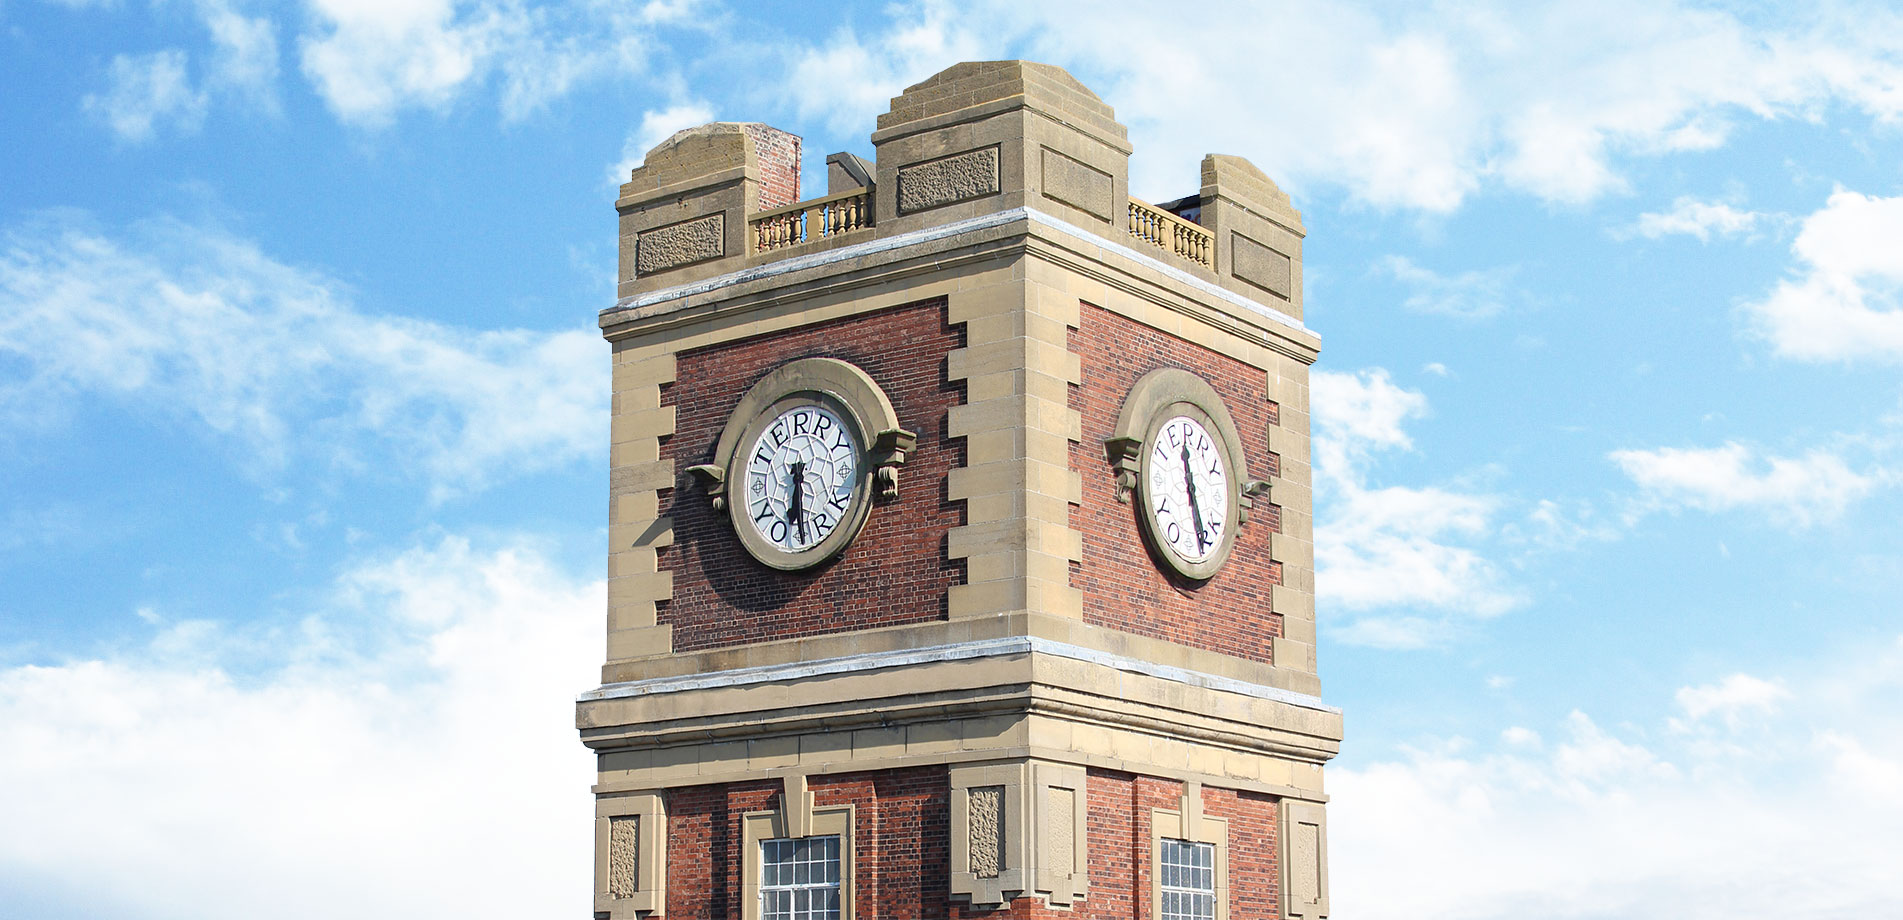



Work is now well underway to convert the Clock Tower at the former Terry’s Chocolate Factory site in York into unique new homes.

Work is now well underway to convert the Clock Tower at the former Terry’s Chocolate Factory site in York into unique new homes.

The Clock tower is the final piece in the jigsaw to transform this historic site, right next to the racecourse, into one of the most desirable residential locations in the city.

With unrivalled breathtaking, panoramic views of York Town, York Minister and Knavesmire Park, The Clock Tower is a once in a lifetime development that should not be missed.

Our conversion of the original factory building into The Residence was an outstanding success and there is already unprecedented interest in the properties being created in the Grade II listed tower.

It will provide 22 unique homes, a mix of 1, 2 or 3 bedrooms, ranging from ground floor garden apartments to duplex and triplex spaces with glass balconies.

All will come with dedicated parking and most will have private outside space

We hope to begin the sales release this summer with prices starting from around £250,000. To ensure you receive the latest information we suggest registering your interest with us

Work is now well underway to convert the Clock Tower at the former Terry’s Chocolate Factory site in York into unique new homes.

The Clock tower is the final piece in the jigsaw to transform this historic site, right next to the racecourse, into one of the most desirable residential locations in the city.

With unrivalled breathtaking, panoramic views of York Town, York Minister and Knavesmire Park, The Clock Tower is a once in a lifetime development that should not be missed.

Our conversion of the original factory building into The Residence was an outstanding success and there is already unprecedented interest in the properties being created in the Grade II listed tower.

It will provide 22 unique homes, a mix of 1, 2 or 3 bedrooms, ranging from ground floor garden apartments to duplex and triplex spaces with glass balconies.

All will come with dedicated parking and most will have private outside space

We hope to begin the sales release this summer with prices starting from around £250,000. To ensure you receive the latest information we suggest registering your interest with us

825 Didsbury, Contemporary and Built to Last

09

APRIL, 2021

825 DIDSBURY, CONTEMPORARY AND BUILT TO LAST

Designed by award winning architects the final Farington is available to view.

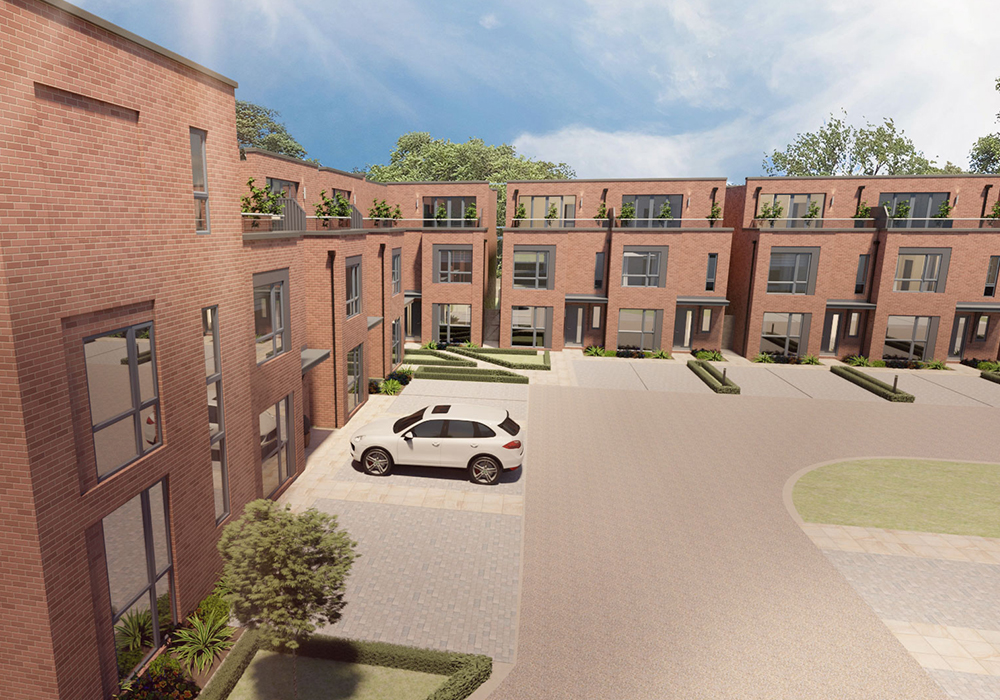
825 Didsbury is a contemporary, built to last new build development situated in the most desirable of Manchester locations. Designed by award winning architects spanning 35 years of new build architecture experience, this development has been designed with modern living in mind.

Plot 22, the final detached Farington is now on the market at £669,950. This 3-story new build home boasts 4/5 bedrooms, 3 bathrooms, a separate shower room and private parking set within a beautifully landscaped courtyard.

Offering an expansive open-plan ground floor you will have easy access to your generous private garden when opening your large bi-folding doors, perfect for seamlessly merging the outdoors and your living space this summer.

This property is on everyone’s wish list and is expected to be snapped up due to its stylish design and prime location. Plot 22 is the final new build property to be put on the market at 825 Didsbury and is already accumulating a lot of interest with residents local to Didsbury.

Coming Soon – The Cedars at 825 Didsbury, a limited collection of 1, 2 & 3 bedroom Apartments and Penthouses, set within a fine period conversion in one of Didsbury’s most exclusive locations.

825 Didsbury is a contemporary, built to last new build development situated in the most desirable of Manchester locations. Designed by award winning architects spanning 35 years of new build architecture experience, this development has been designed with modern living in mind.

Plot 22, the final detached Farington is now on the market at £669,950. This 3-story new build home boasts 4/5 bedrooms, 3 bathrooms, a separate shower room and private parking set within a beautifully landscaped courtyard.

Offering an expansive open-plan ground floor you will have easy access to your generous private garden when opening your large bi-folding doors, perfect for seamlessly merging the outdoors and your living space this summer.

This property is on everyone’s wish list and is expected to be snapped up due to its stylish design and prime location. Plot 22 is the final new build property to be put on the market at 825 Didsbury and is already accumulating a lot of interest with residents local to Didsbury.

Coming Soon – The Cedars at 825 Didsbury, a limited collection of 1, 2 & 3 bedroom Apartments and Penthouses, set within a fine period conversion in one of Didsbury’s most exclusive locations.

The development of Green Walk, Standish

24
March, 2023

PROGRESS AT GREEN WALK, STANDISH

Voted “Best Place to Live, 2021” by The Times

It’s official, Stroud has been voted the best place to live 2021 by the Sunday Times – read the article here

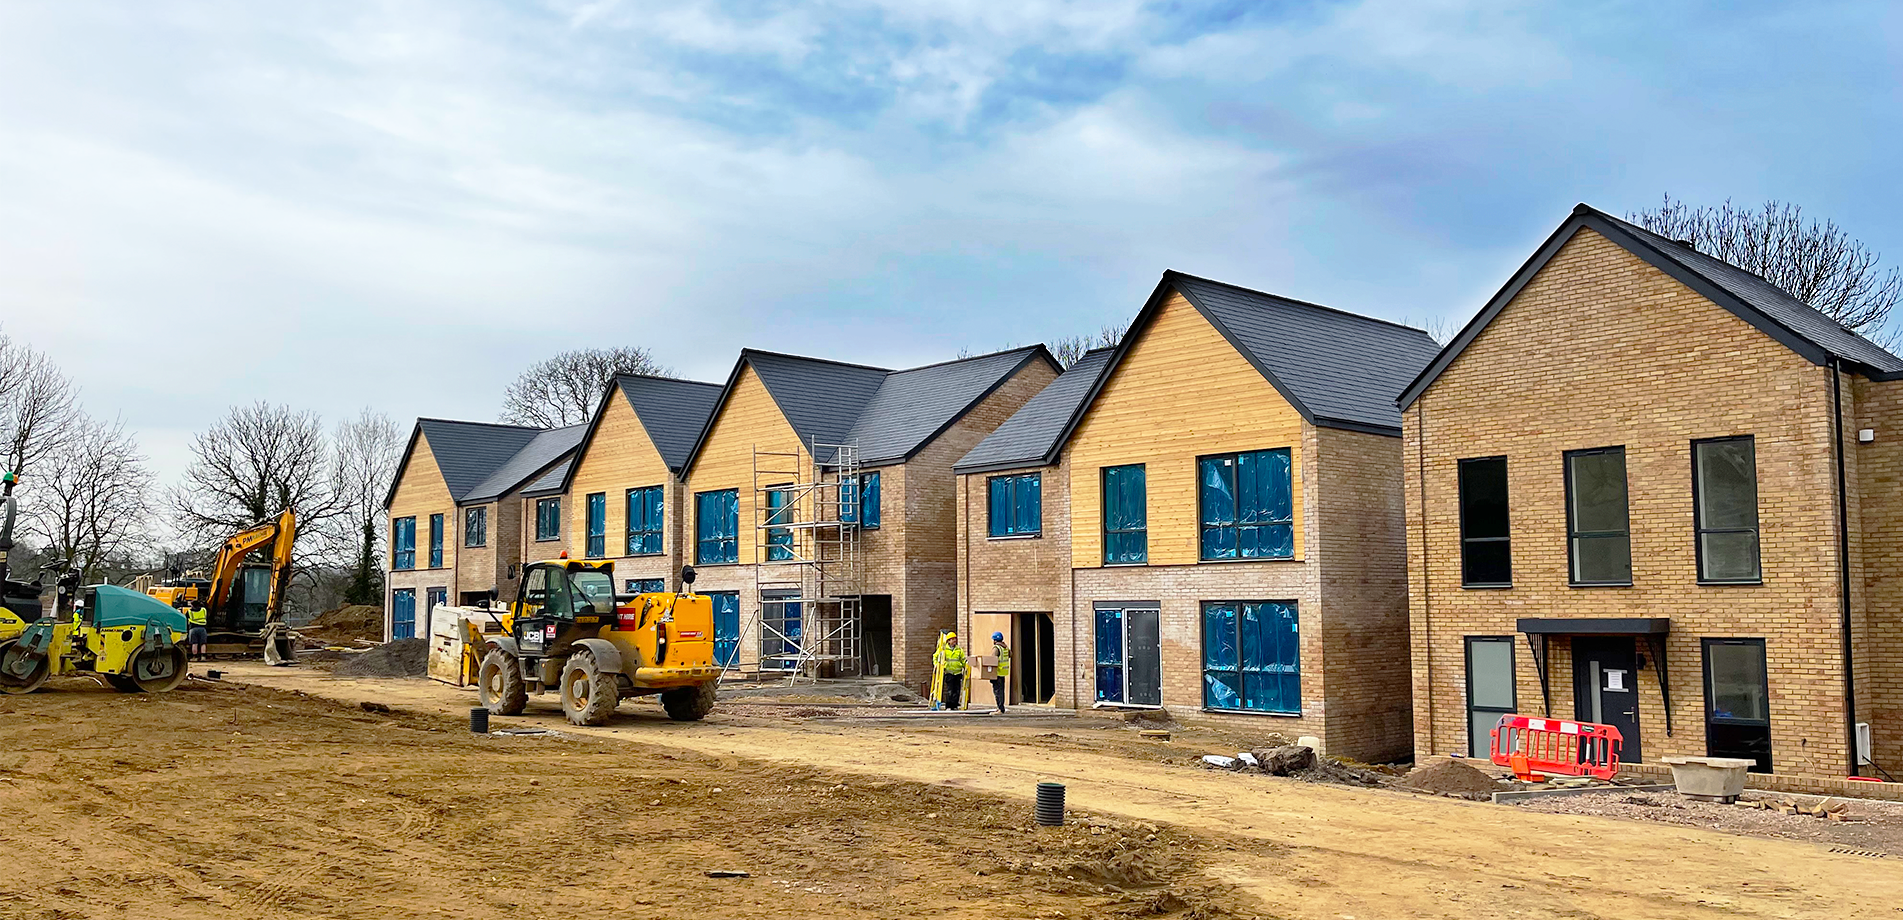
The development of Green Walk Standish, is well underway and our sales team are experiencing unprecedented interest from buyers wishing to own a beautiful P J Livesey home set within this area of outstanding natural beauty.

Indeed so much so, that purchasers already in a proceedable position are being invited for exclusive off-plan preview appointments. Ten of the first fifteen properties have now been reserved off-plan since the first preview viewings on the 15th of February ahead of the National Launch in Summer 2021.

BUT our message to buyers who have already registered their interest is, do not worry – you have not missed out. From this weekend we will have an additional four properties available, in addition we are also going to fast track two later phases comprising of an historic Art Deco conversion, as well as newly built mews homes located opposite the original Standish country house.

The latest release will comprise of The Ash house type. An originally designed and beautifully finished substantial four bedroom detached home with large garden and spacious garage. The most impressive feature is a full width (approximately 30ft) south facing first floor terrace over looking the stunning central green. Views from the rear of the property are of mature woodland and the original ornamental pond complete with resident ducks!

The Ash has been designed for flexible family living and boasts four large double bedrooms with master and guest en-suite. The property features spacious light filled rooms and a bespoke fitted kitchen which flows through to a family area with expansive bi-folding doors that lead out onto an generous private garden. It’s easy to see why these homes are attracting such a high level of interest locally, and from families wishing to relocate from city locations.

Perry Bishop’s local property expert and new homes development manager, Helene Parker-Joel said:

“Given the unprecedented demand P J Livesey have decided to bring more properties into phase one that are expected to be completed between July and December.”

The site offers this perfect lifestyle nestled within 32-acres of rolling hills, healthy green foliage and charming wildlife – a true testament to natural outstanding beauty.”

Group sales manager, Gavin Pearce added:
“So much love and care is going into creating Green Walk and we look forward to welcoming many more visitors when we open our doors to the public at the forthcoming national launch.”

The pending national launch has now been re-scheduled for summer time to enable us to prepare a new show home. Work is progressing as quickly and as safely as possible to ensure the show home is ready in time for the launch in summer 2021 however a small number of COVID secure weekend preview appointments are available for purchasers who are in a proceedable position.

Buyers who are interested in reserving off-plan, ahead of the national launch are urged to contact our sales team to avoid disappointment.

PJ Livesey are delighted to be working in partnership with local property experts Perry Bishop. If you would like to arrange a free valuation of your home or to find out more about the best way to market your home in the current climate, please call or email the friendly team who will be happy to help you with your next move. Email Perry Bishop at Stroudvalleys@perrybishop.co.uk or give them a call on 01453 762306.