A Contemporary ‘Castle’ Above the City

23

August 2023

A Contemporary ‘Castle’

Above the city

Just one property remains available in the first phase of our Tapton Court development in Sheffield – and it is stunning.

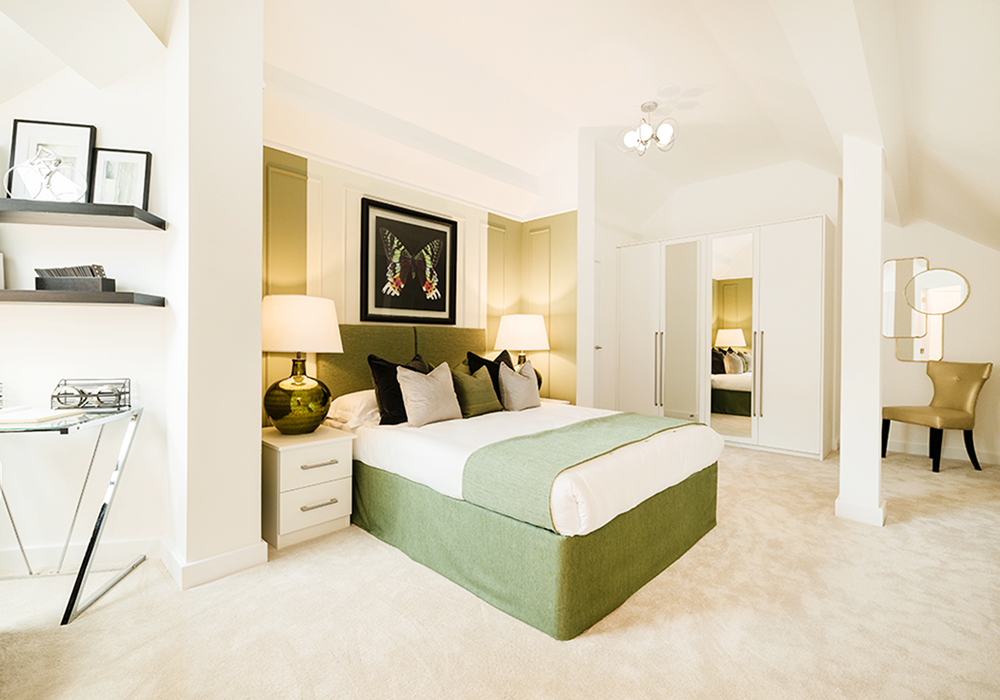
A three-bedroom penthouse, with huge windows and a wide balcony offering distant views looking over the treetops to the city.
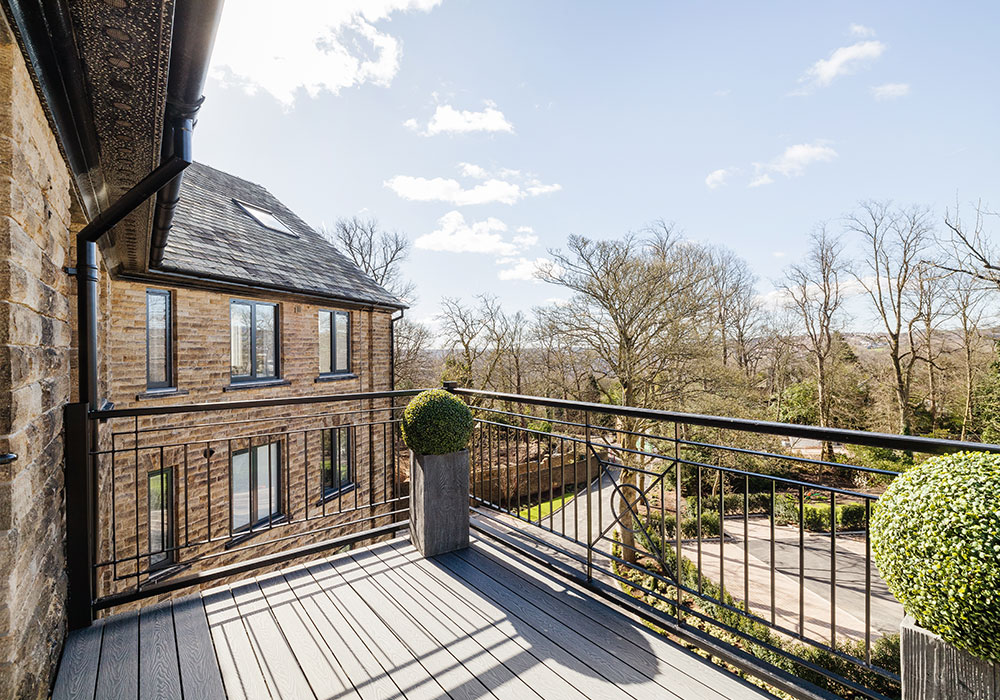


This extraordinary property occupies the top two floors of the East Court of the main iconic conversion and comes complete with a host of interior designer selected extras, these include; fitted wardrobes in two bedrooms, upgraded light fittings, blinds and carpets throughout all included within the purchase price of £599,950.

And it will be part of a development setting new standards of luxury and exclusivity in the city.

Tapton Court is a historically fascinating site, and when the ornate stone villa was completed in 1868 for one of the city’s steel magnates, it was described as: ‘A brass castle above the fog of the town.’

Group sales manager Gavin Pearce, said: “This is the final opportunity to own a contemporary home within the East Court which is ready to move into – your own contemporary castle!

“Tapton Court is a lovely development in the desirable Ranmoor district providing a unique mix of homes set around open lawns and bounded by mature trees and stone walls.

“You approach through the original restored gates, past the gatehouse and up the sweeping drive and see the original Grade 2 listed stone villa. It really is very special.
“Properties at Tapton are appealing to a wide range of people – all of whom appreciate the history and location of the site.

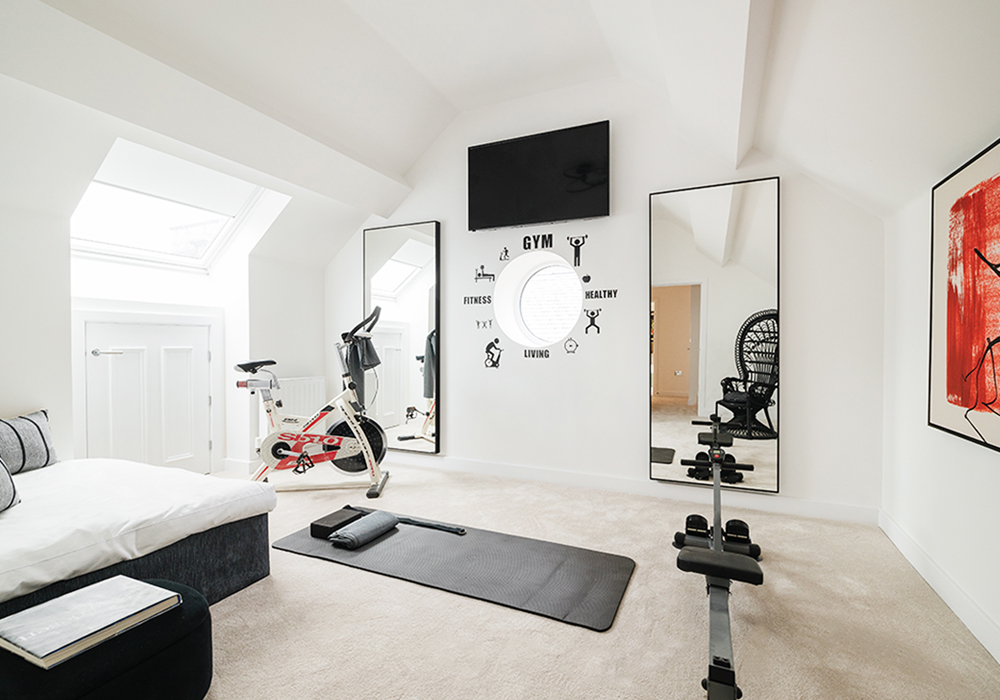
“The penthouse in the East Court is a lovely space, full of light, and the new owner will benefit from lots of show home extras. We believe it offers a unique combination of easy luxury living with history and location. There is nowhere else like it.”

Chorlton Consultation Begins

27

July 2023

Chorlton Consultation Begins

We’d like to hear your views

We are drawing up proposals to redevelop the Chorlton Shopping Centre site in South Manchester and want to hear the views of neighbours and the wider community on what they would like to see happen.

The site offers huge potential to provide a mix of new homes, modern shops and improved landscaping to once again be the focal centre of this thriving suburb.

One Chorlton is the start of this conversation with a website giving more information and the chance to comment and we are also encouraging people to complete questionnaires and write to us.

This initial consultation will close on Monday August 21st and the feedback we receive will help inform a detailed masterplan which we hope to be able to consult on later this year.

Managing Director Georgina Lynch, said: “Chorlton has its own unique character and energy and we want to understand local ambitions for the area and what we should be considering as we work on the masterplan.

“Building on the site’s potential, we want to create a neighbourhood that responds to how people live, work, shop and spend time today with energy efficient new homes, new shops and outdoor spaces where people can spend time.

“We want to engage as widely as possible with all sections of the community and look forward to the first conversations about One Chorlton with further consultation, including in person events, planned for later this year as plans for the site evolve.”

Find out more and have your say here: www.onechorlton.co.uk

There will also be regular updates on Instagram @onechorlton and Facebook onechorlton

Where There’s a Will

29

June 2023

Where there’s a Will

there’s a way

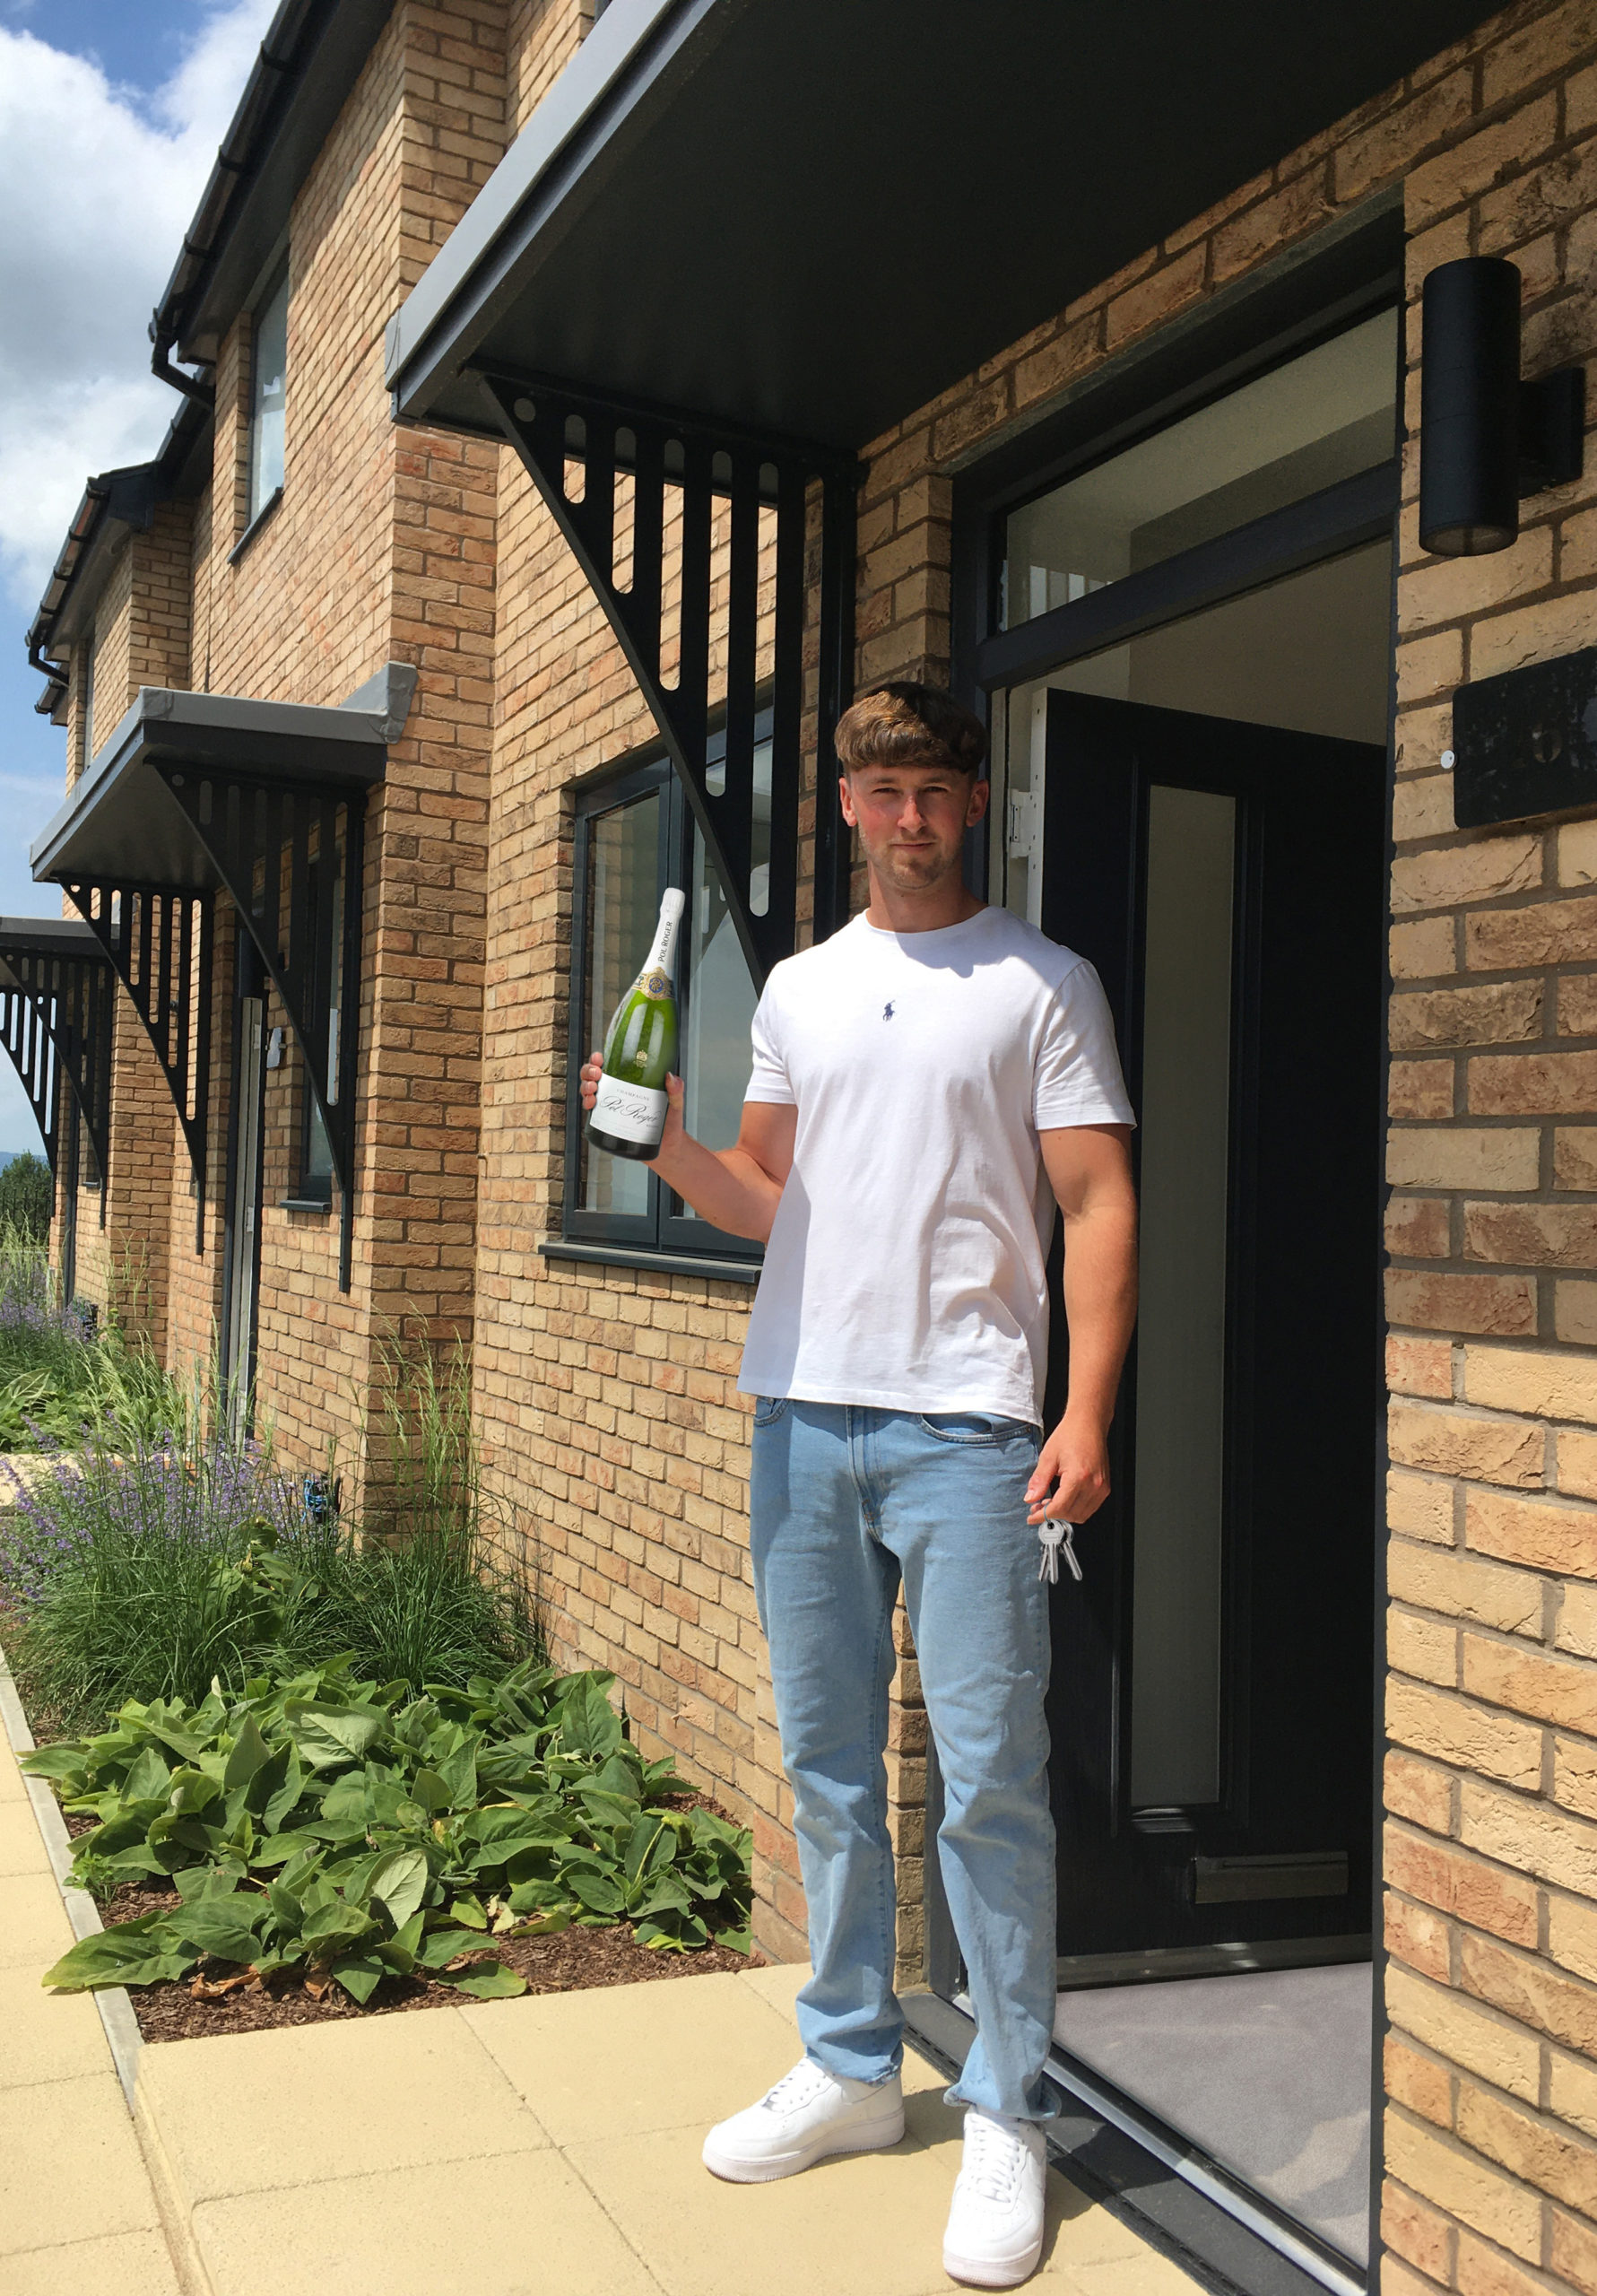
Seven years of saving means Will Dickenson has been able to buy his perfect first home at our Green Walk development in Standish.

Hard working Will has been driving a 44 tonne truck the length and breadth of the UK for the family business since leaving Hartpury College at 19.

Now 26 he said: “It was really important for me to save money so that I would be able to buy a good, nice house.

“I’d been looking online for ages but the properties at Standish really caught my eye and I followed the new releases for about six months before my Dad just said go up and have a proper look.

“Its only about 10 minutes from the family farm and business, so ideal.

“We went to look properly and really liked the whole development, mainly because it is just so different from anything else with a mix of houses and lots of trees. Literally the day after we visited I reserved because I was just so sure.”

Will reserved Plot 44, a contemporary new build mews property with spacious open plan living/dining/kitchen on the ground floor with bi-fold doors onto the private garden and on the first floor, two large double bedrooms, one with an en-suite shower room.

He said: “It is the perfect size for me and I’m really chuffed. The whole buying process was really easy and not stressful at all. Helen the sales negotiator was great and walking into the sales centre felt like home, not pressured at all.

“I am really looking forward to living on my own and having my own space – I just need to learn to cook now!”

A Brass ‘Castle’ Reborn

18

May 2023

The ‘Brass’ Castle Reborn

First homes launched in the Grade II listed Tapton Court

Built for one of Sheffield’s original steel magnates is was one of several ‘brass castles’ built in the city’s exclusive district of Ranmoor in the 19th century.

It once hosted Royalty and over more recent years has been home to hundreds of nurses and students.

We are now working alongside a team of crafts people to bring the magnificent building with its distinctive square turret and sweeping stone entrance steps, back to life.

It is being converted into 14 grand apartments, each one unique, with individual heritage features complemented by the highest building design standards.

PJ Livesey Group Sales Manager, Gavin Pearce said: “It is wonderful to see the building being brought back to life and appreciate its original grandeur and scale. The history of the building is fascinating and King Edward VII is said to have stayed when he was Prince Regent.

“Each of the properties in the building will be unique but accessed through the original hallway and staircase and each will have its own private outdoor space. It will be a very special place to live, in a really stunning location.”

The ultimate apartment spans the entire front two bays of the mansion and will be accessed up the stone steps and through the original front door. It will cover two floors offering spacious, flexible living looking out over the expansive front lawns.

The first homes to be released will be three, one bedroom ground floor apartments with private terrace / garden space which each come with two allocated parking spaces.

Gavin added: “With only 2 apartment remaining for sale in the neighbouring East Court we have released the first one bedroom properties in West Court and know they will be incredibly popular.

“They offer an opportunity, be you a first-time buyer or a down sizer looking for the ultimate lock up and leave, to purchase a unique home. This is a truly special development in a wonderful location convenient not just for the city of Sheffield but for the wonderful countryside and towns of the Peak District.”

The first properties in West Court will be completed by summer 2023.

£1m Cotswold Show Home Unveiled

09

May 2023

£1M Show Home

Cotswold Show Home Unveiled

Our Green Walk development in the Cotswolds boasts several properties that have sold for circa £1m and we are now very proud that our first £1m plus show home has been completed and is ready to view.


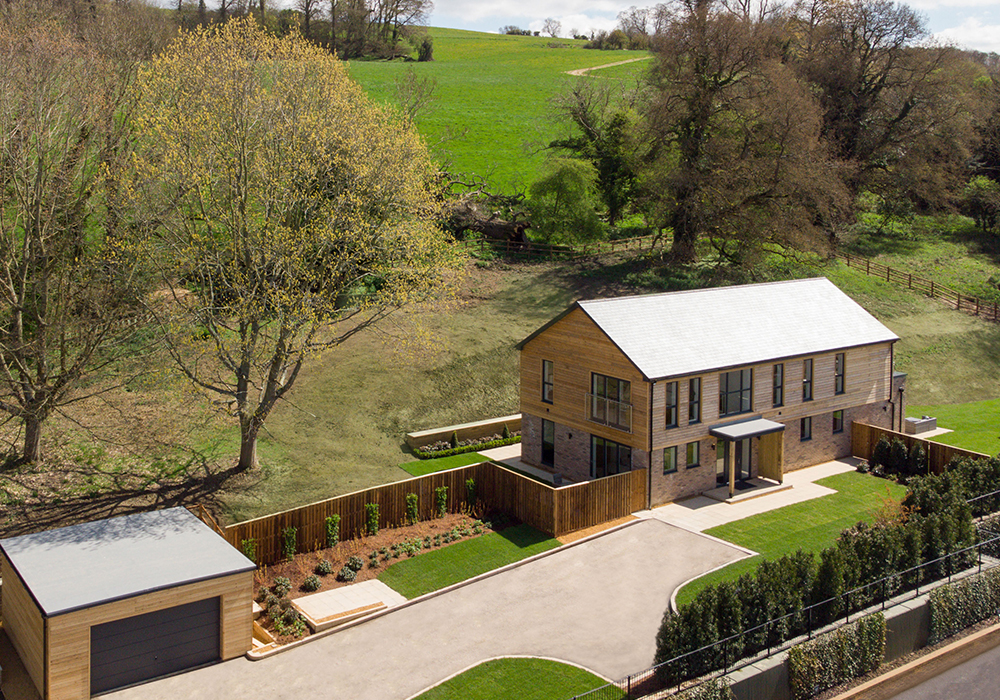
The Willow is a unique, six bedroomed property designed to make the most of its elevated position on the edge of Standish Woods with bedrooms on the lower floor and contemporary open plan living on the first floor with large windows and a terrace from which to enjoy the stunning views.

PJ Livesey Group Sales Manager Gavin Pearce, said: “Several properties at Green Walk have sold in the region of £1m but this is our first show home at this level and it is absolutely gorgeous. It has been dressed to showcase the space and demonstrate to buyers the unique location of this lovely property.

“We are creating such a diverse mix of homes on our Standish development from heritage mews homes to large family houses. The Willow is a total one-off, individually designed to fit its elevated location within the development with external elevations of Siberian larch and huge amounts of glazing.

“It would suit a buyer wanting the ultimate mix of a contemporary home within a historic setting.”

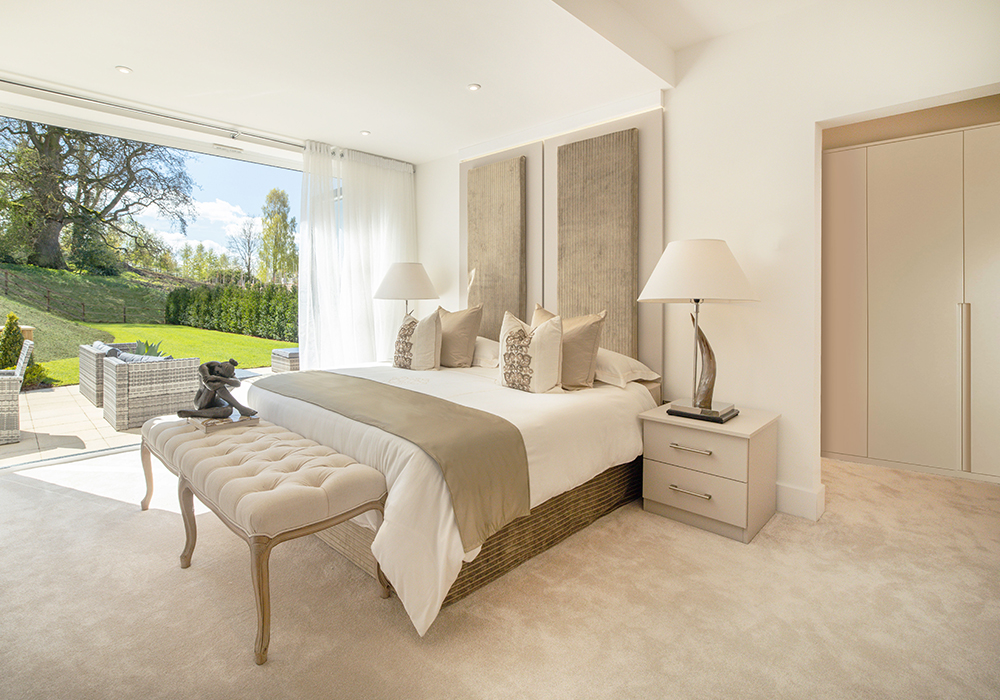
The six bedrooms include a master suite with a dressing room, full bathroom and double doors opening onto a private terrace.

There are four more bedrooms, one en-suite and a family bathroom and at the other end of the property is a spacious, self-contained guest suite complete with shower room and private terrace.

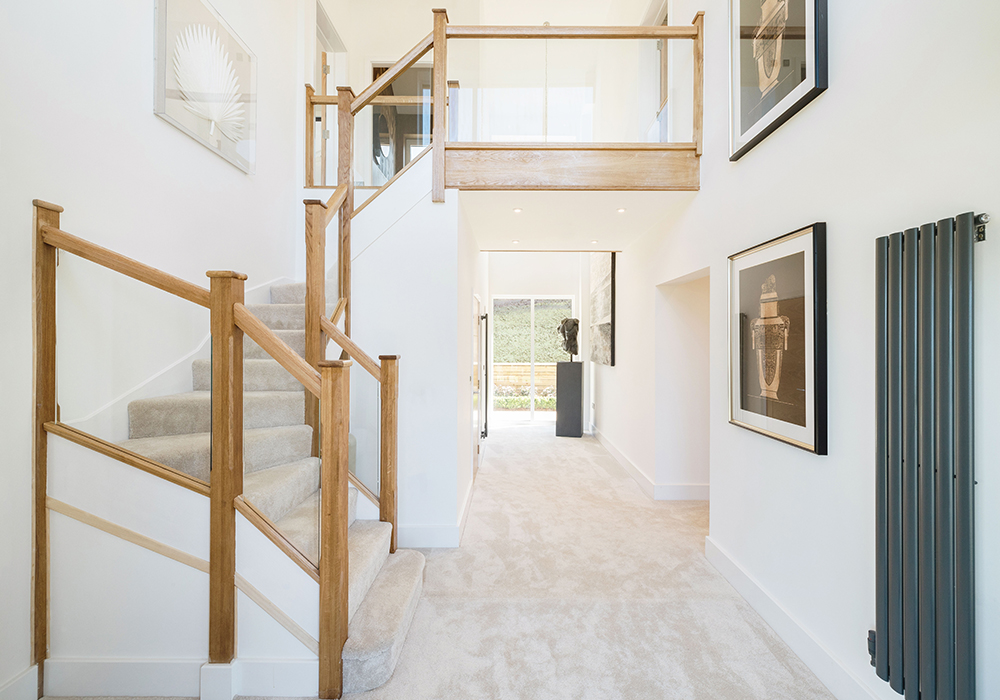
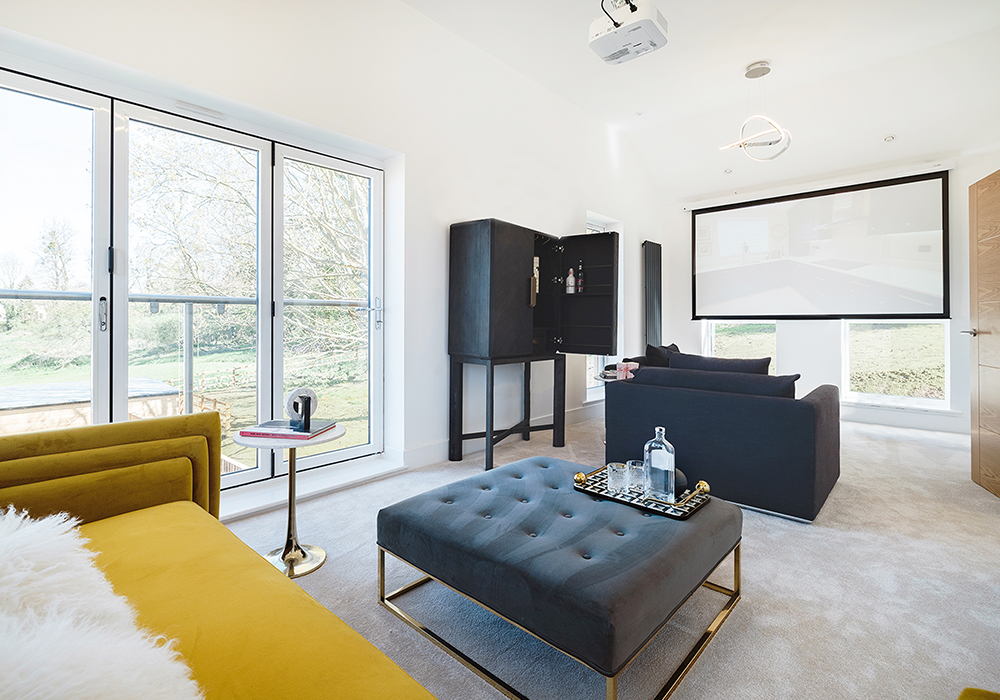
The galleried entrance hall leads to the stunning first floor with a huge open plan living opening onto the wide south facing roof terrace. This floor also offers a ‘retreat’, a multi-purpose room that could be a cinema, teenage den, or even an office, spanning the entire back of the house – again with triple aspect views and a Juliet balcony.

Extensive private woodland gardens and a detached double garage complete the property.

Now dressed with design led furniture it is available to view by appointment and Gavin said: “Green Walk offers such a range of properties that we like to invite potential buyers to view to truly appreciate and space and the quality on offer.

“This is a unique home on a unique development and we are looking forward to welcoming people through the door.”

Green walk is located just a few minutes drive of Stonehouse and less than five miles from Stroud. Stonehouse boasts a thriving high street with lots of independent traders, and a station with a direct rail link which reaches London Paddington in 1hr 37min. The M5 junctions 12 & 13 are within easy reach and offer convenient access further afield.

Terry’s Clock Ticks Once Again

16

March 2023

Terry’s Clock Ticks Again

After 18 years, Terry’s Clock Tower is keeping time once more

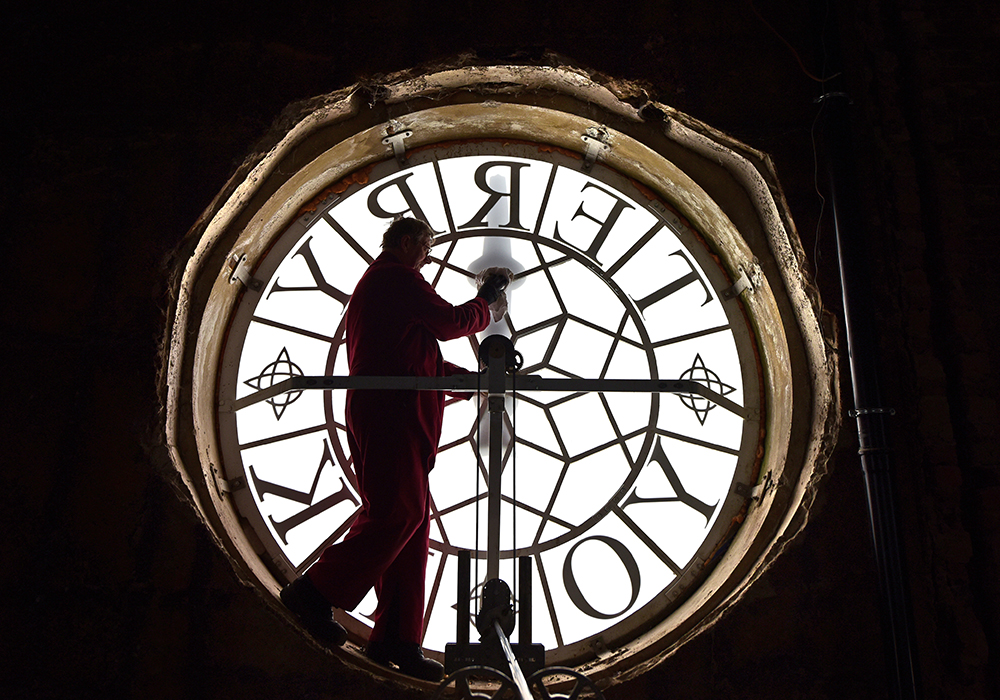
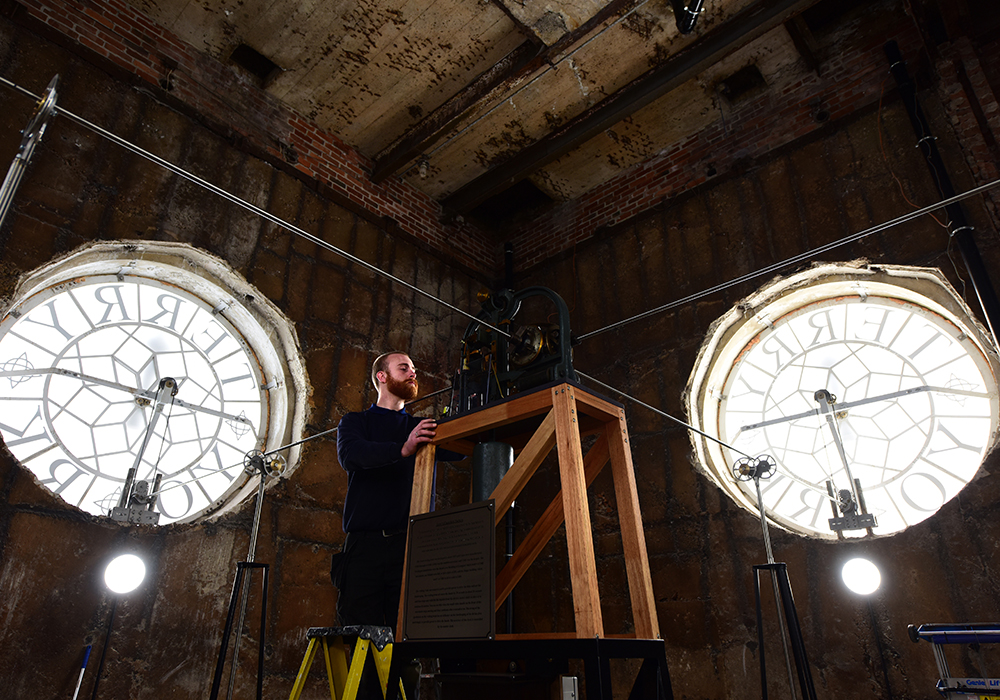
Thanks to the skills of specialist horologists and some deft detective work the rare mechanism needed to get the distinctive hands moving again has been reconstructed, and, at 12 noon on Wednesday March 15th, the famous clock started working again.

Managing director Georgina Livesey, said: “It was a momentous day and we are very grateful to the team at Smith of Derby for providing the skills to make it happen. The Terry’s clock was once known as the ‘kitchen clock of York’ and part of the City’s heritage and we are very proud to have played our part in seeing it restored.

“Terry’s is synonymous with York and the buildings are now saved and repurposed for generations to come.”

Smith of Derby were commissioned to restore the clock faces and track down original parts to recreate the mechanism in a project that has cost more than £60,000, funded jointly by P J Livesey and Henry Boot Developments who acquired the entire site when the factory closed.

Sales and complex projects manager for Smith of Derby, Martin Butchers, said: “It is hugely satisfying for everyone who has worked on the Terry’s project over the years to complete the job and see this magnificent rare clock keeping time for York once more. I hope Noel Terry would be pleased.”

The restored the original four clock faces etched with the words Terry York which were replaced in a massive operation in 2019.

The space will now become a Terry’s Clock Tower Museum, open on a limited number of days each year with visitors able to see the intricate clock workings and also to learn more about the story of Terry’s of York on boards compiled by local York resident Stan Young.

We will post updates on the Museum opening dates when announced.